
8 Van Cedar Street
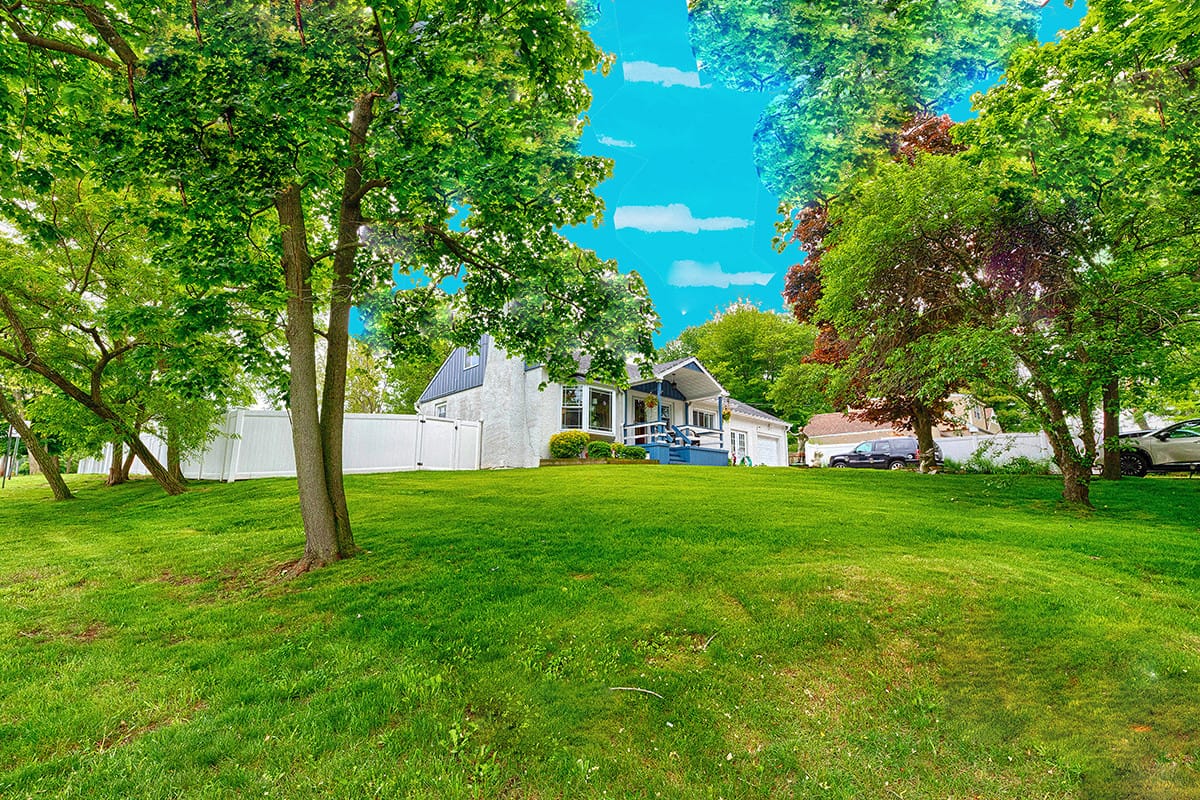
Meticulously renovated this charming one family home with a lovely front porch that is inviting. It is located on a residential tree lined street. There are windows in each room. It is sunny and has west, southwest and eastern views. There is an attached one car garage and a driveway that allows for two or three cars to be parked and to exit easily. It is situated on 0.44 acres. It is setback from the street and surrounded by a well manicured and lush grounds with a new in-ground sprinkler system. There are plants and trees in the front, back and sides of the home. The side and front of the house has a white PVC fence that was constructed in 2023. In 2026 a new fence was erected. The back yard has two Exit gates that are 10 feet wide. One is separate and allows you to walk out to the backyard from the front lawn. The property has RING security system in the front and the back of the home.. There is enough land to construct another home and each home will maintain privacy.
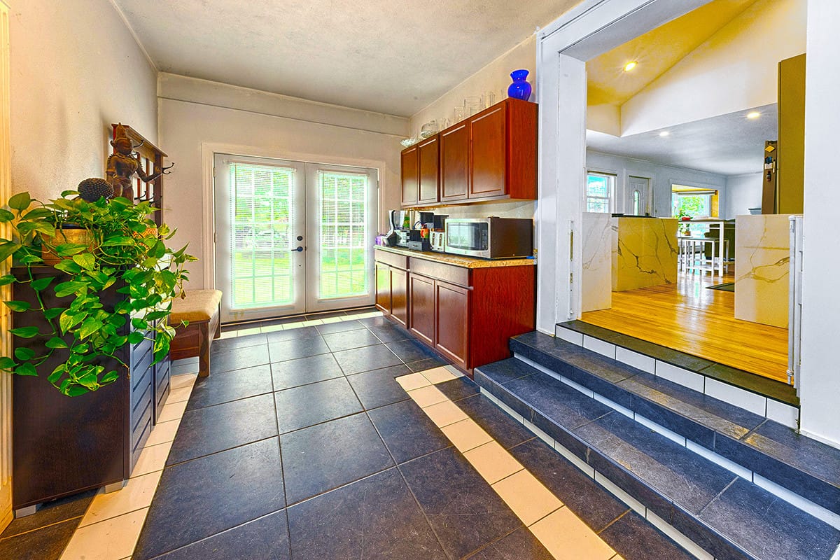
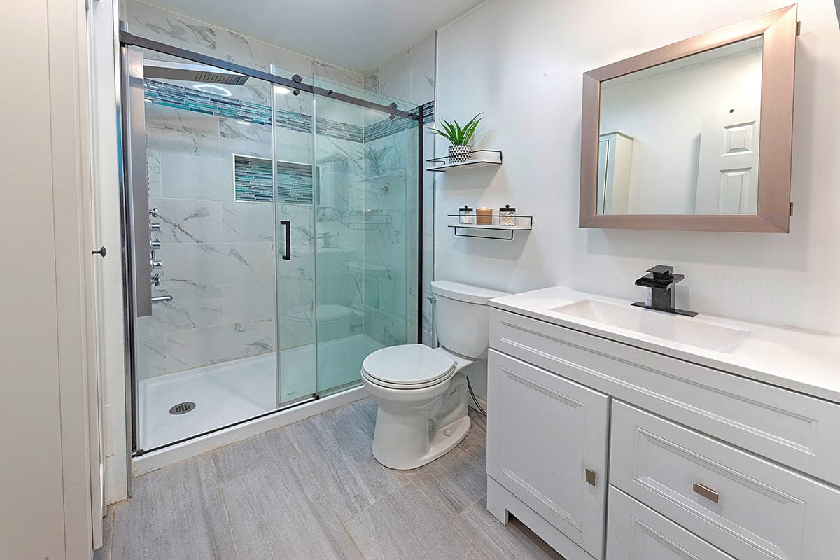
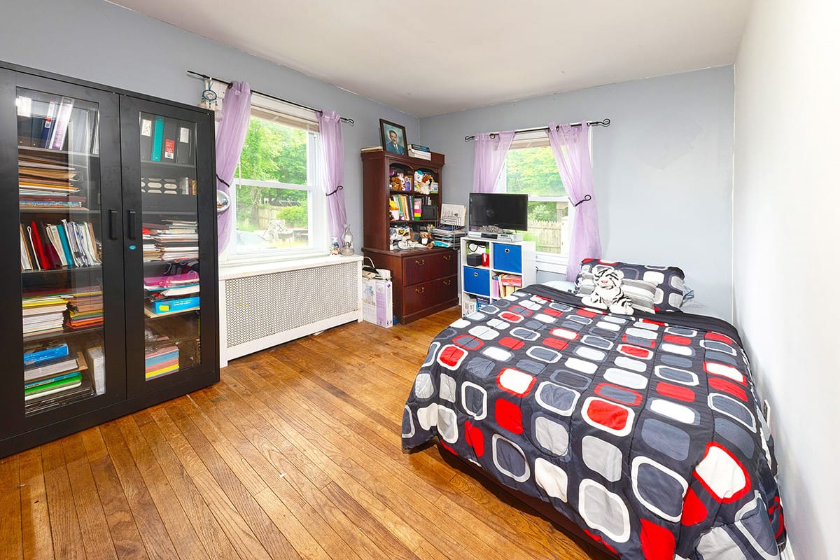
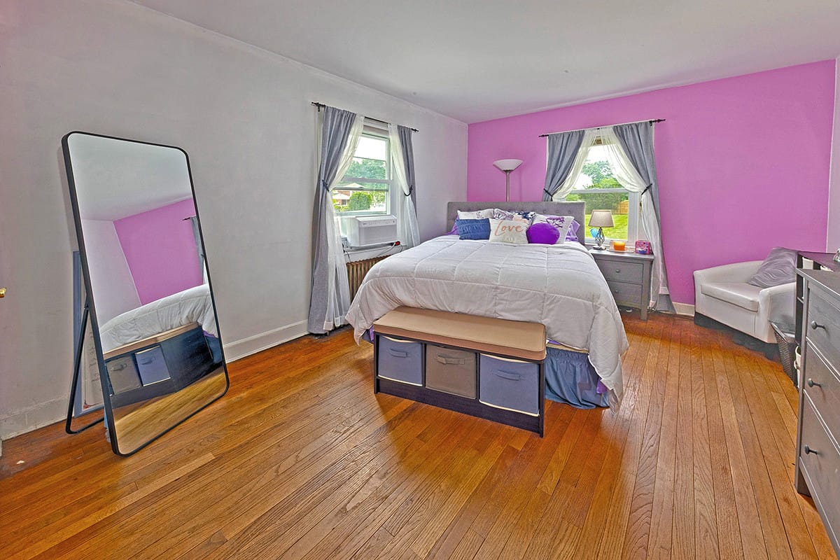
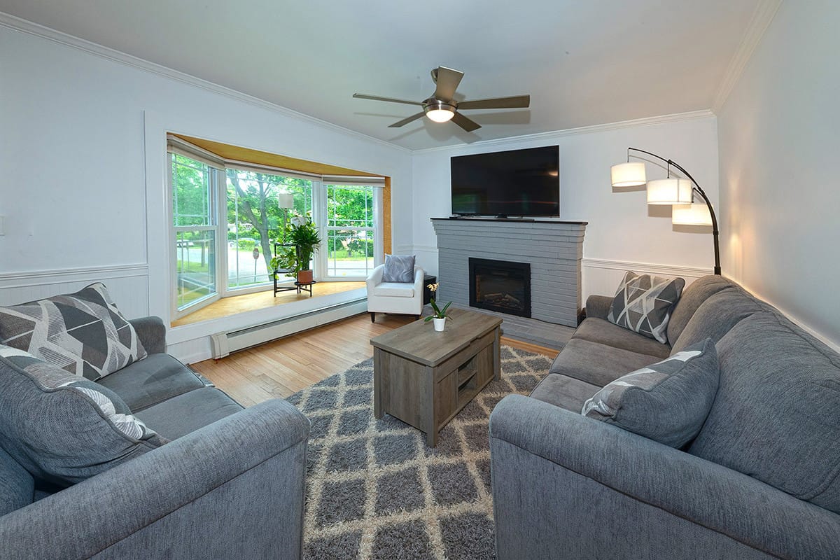
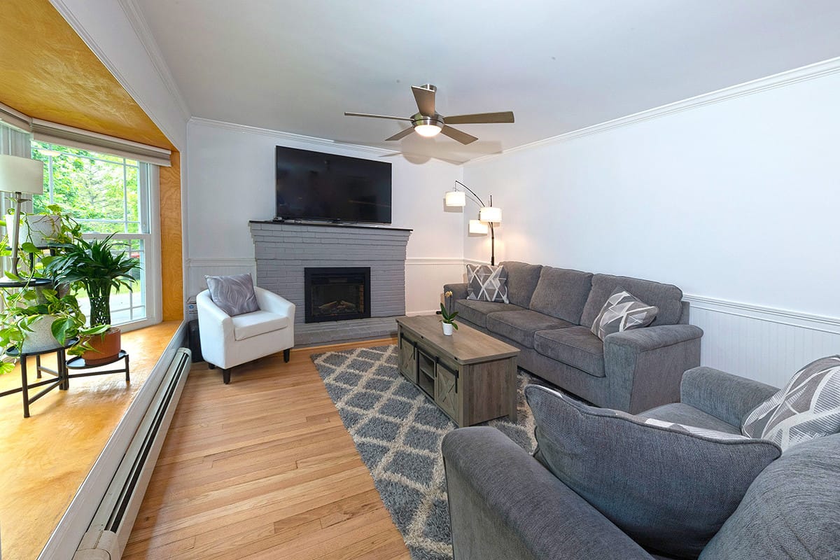
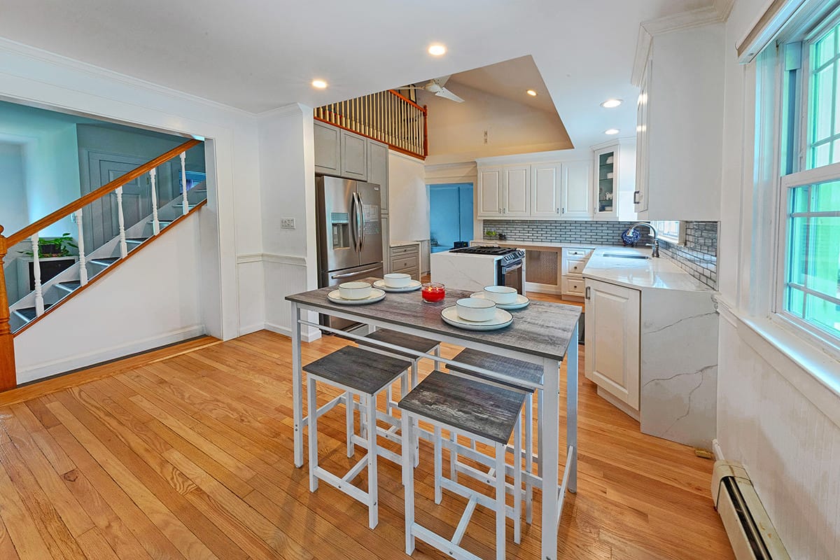
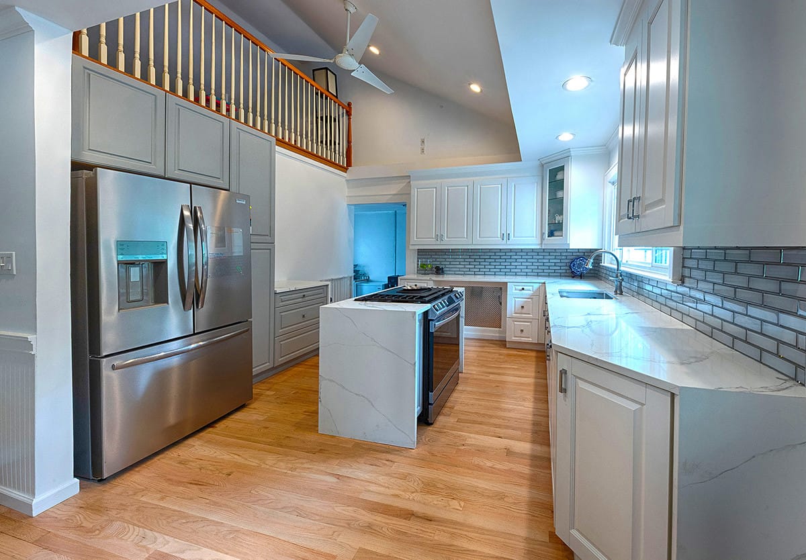
The living room is graciously laid out. It has a bay window that overlooks the front lawn and a real working fireplace. The architectural beauty of the white kitchen catches your attention immediately. It has high ceiling, two windows and an Island with a new stainless steel stove that is a Frigidaire Galaxy, ample counter space, glass back splash, all new appliances, hardwood panel floors, white cabinets and white and gray walls. The dining area if off of the kitchen. There is a open staircase that leads up to the attic that has a balcony. This is unique, as it is up high and separates the kitchen from the living room. There is a area off from the kitchen that you have to go down three steps to enter, but it is open and elegantly done. It has a laundry with washing machine, dryer, counters, beautiful flooring, modern kitchenette and a door leading to the exterior. There are two bedrooms on this floor. The grand bedroom is spacious has closets and two windows overlooking the lush grounds. The second bedroom is spacious. The bathroom has ceramic tile floors, new utilities, back splash, European shower and a sliding glass door.
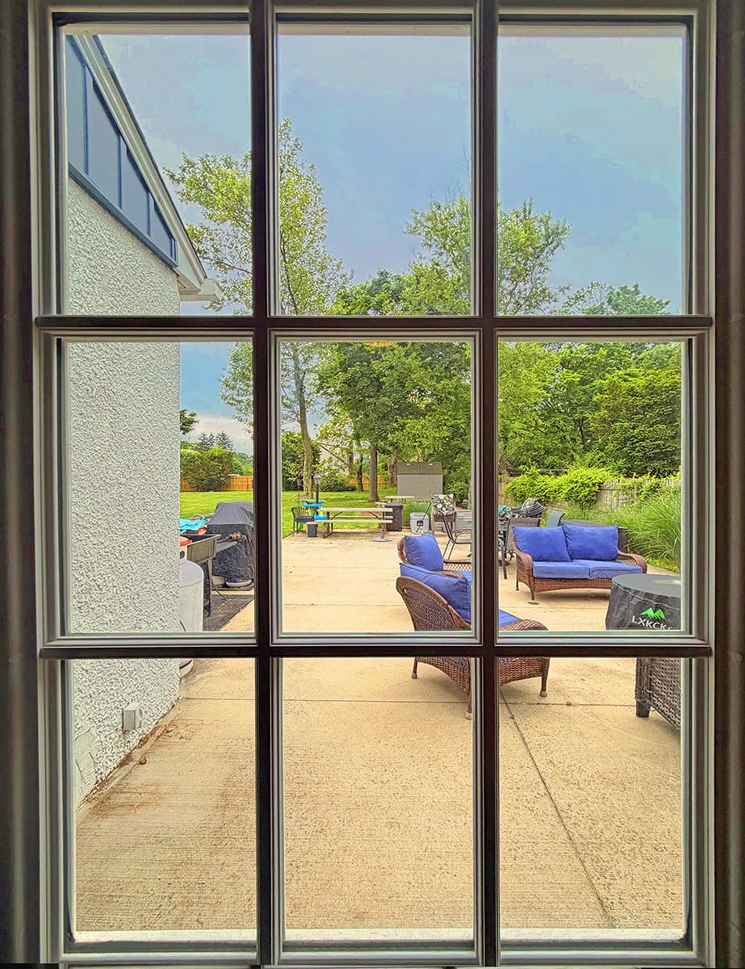
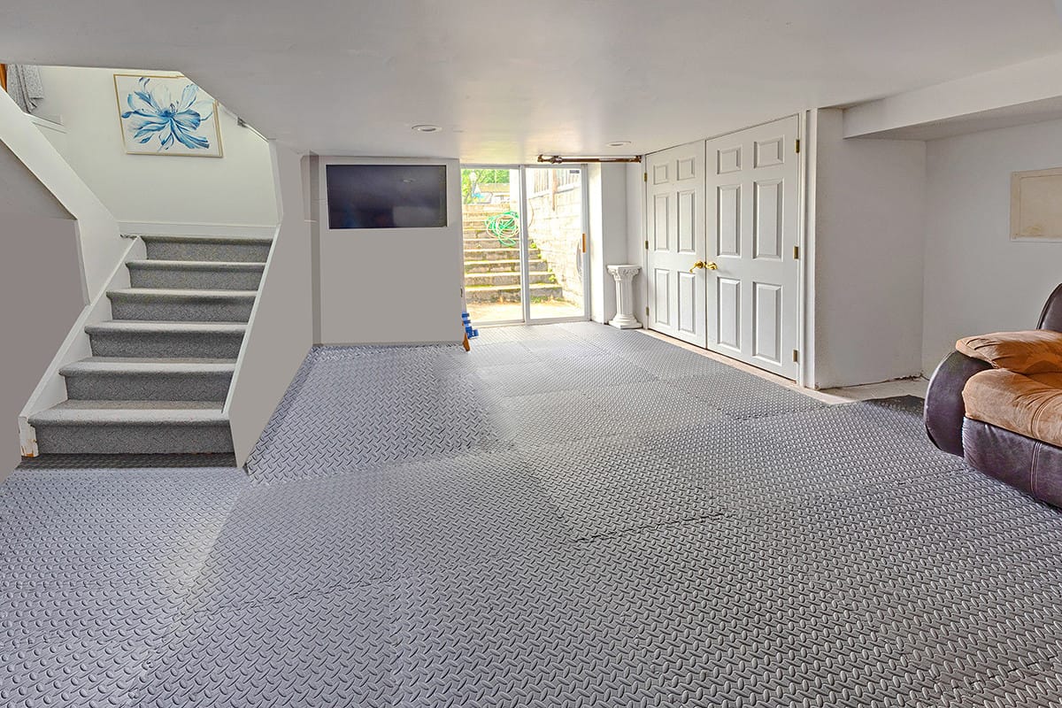
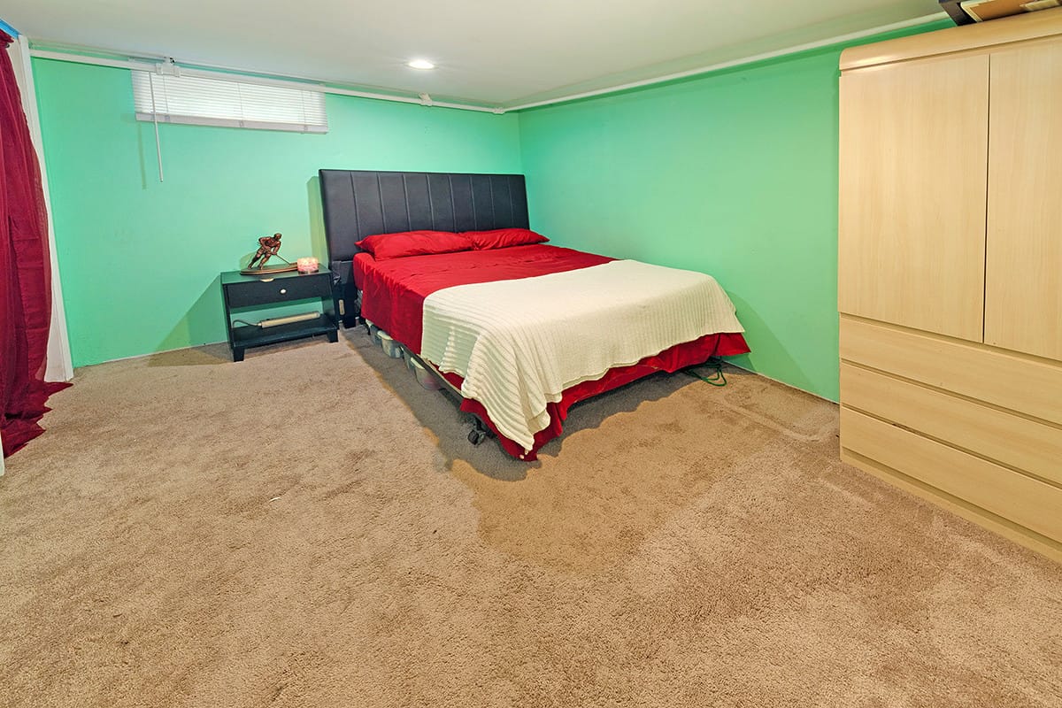
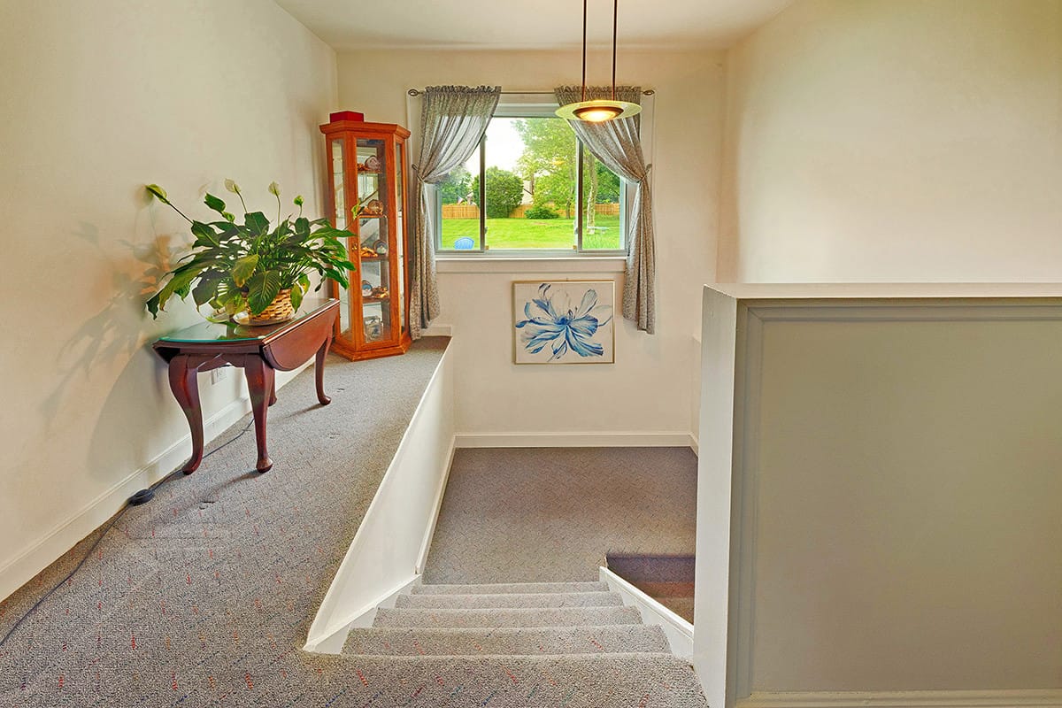
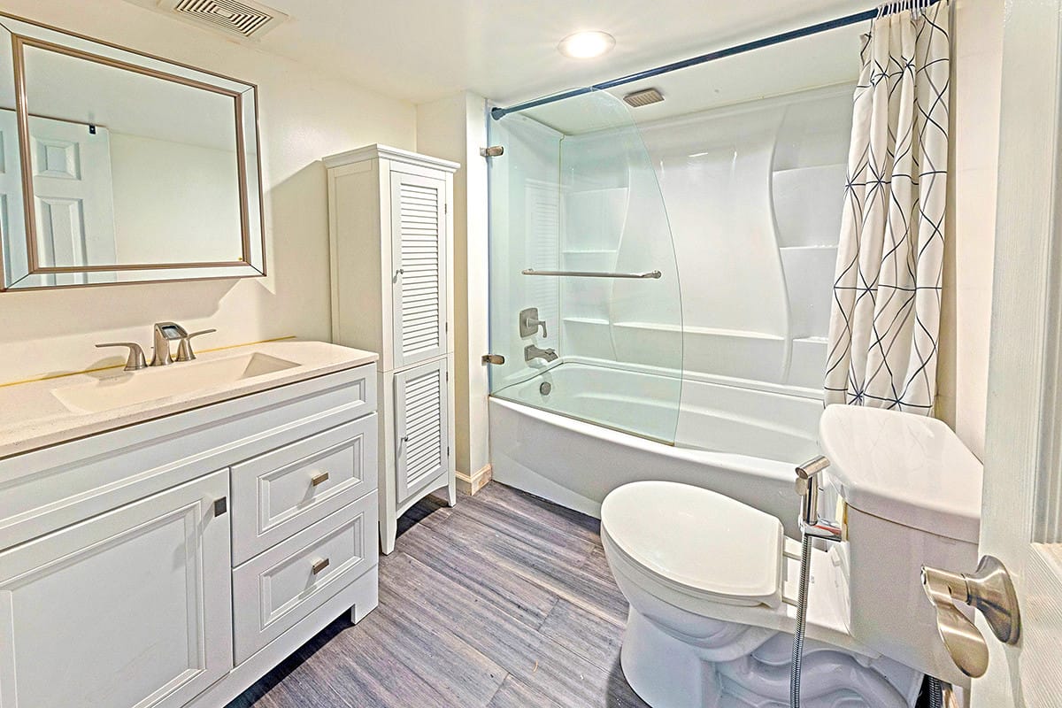
The attic is at the top of the stairs that leads from the living room. It has been renovated and it has a window and is used as a bedroom/playroom and it has a balcony that overlooks the living room. While descending the staircase their is a window at the top. The modern renovated basement has a white bathroom with new utilities and beach floors. There are two storage rooms, a bedroom and a boiler room. You can enter the back of the house through the door in the basement to the garden. The back yard has trees and flora, a sitting area and room for a pool, tennis court and/or another house can be constructed. There is a 500 gallon oil tank underground. Yearly tax is $7800.00. Transportation is within two blocks. Within a mile radius from the house is Wicks Road and Suffolk Avenue that has a a variety of shopping options, i.e.supermarkets clothing boutiques, shopping strip with fast food restaurants, box stores etal. Brentwood Union Free School District has top ranked pubic schools, Brentwood H>S., Twin Pines Elementary School and Southeast Elementary school, charter schools and others.
No one will be allowed to enter without foto ID and pre-approval if you are financing. All agents and brokers must email NYS license before any appointments can be made.